Tyler Dick

BEDS4
BATHS3 full
SQUARE FEET2,498
MLS#26030885
STATUSNew Listing
PROPERTY TYPEResidential - Single Family
SUBDIVISIONLeawood
NEIGHBORHOODLittle Rock
Property Description
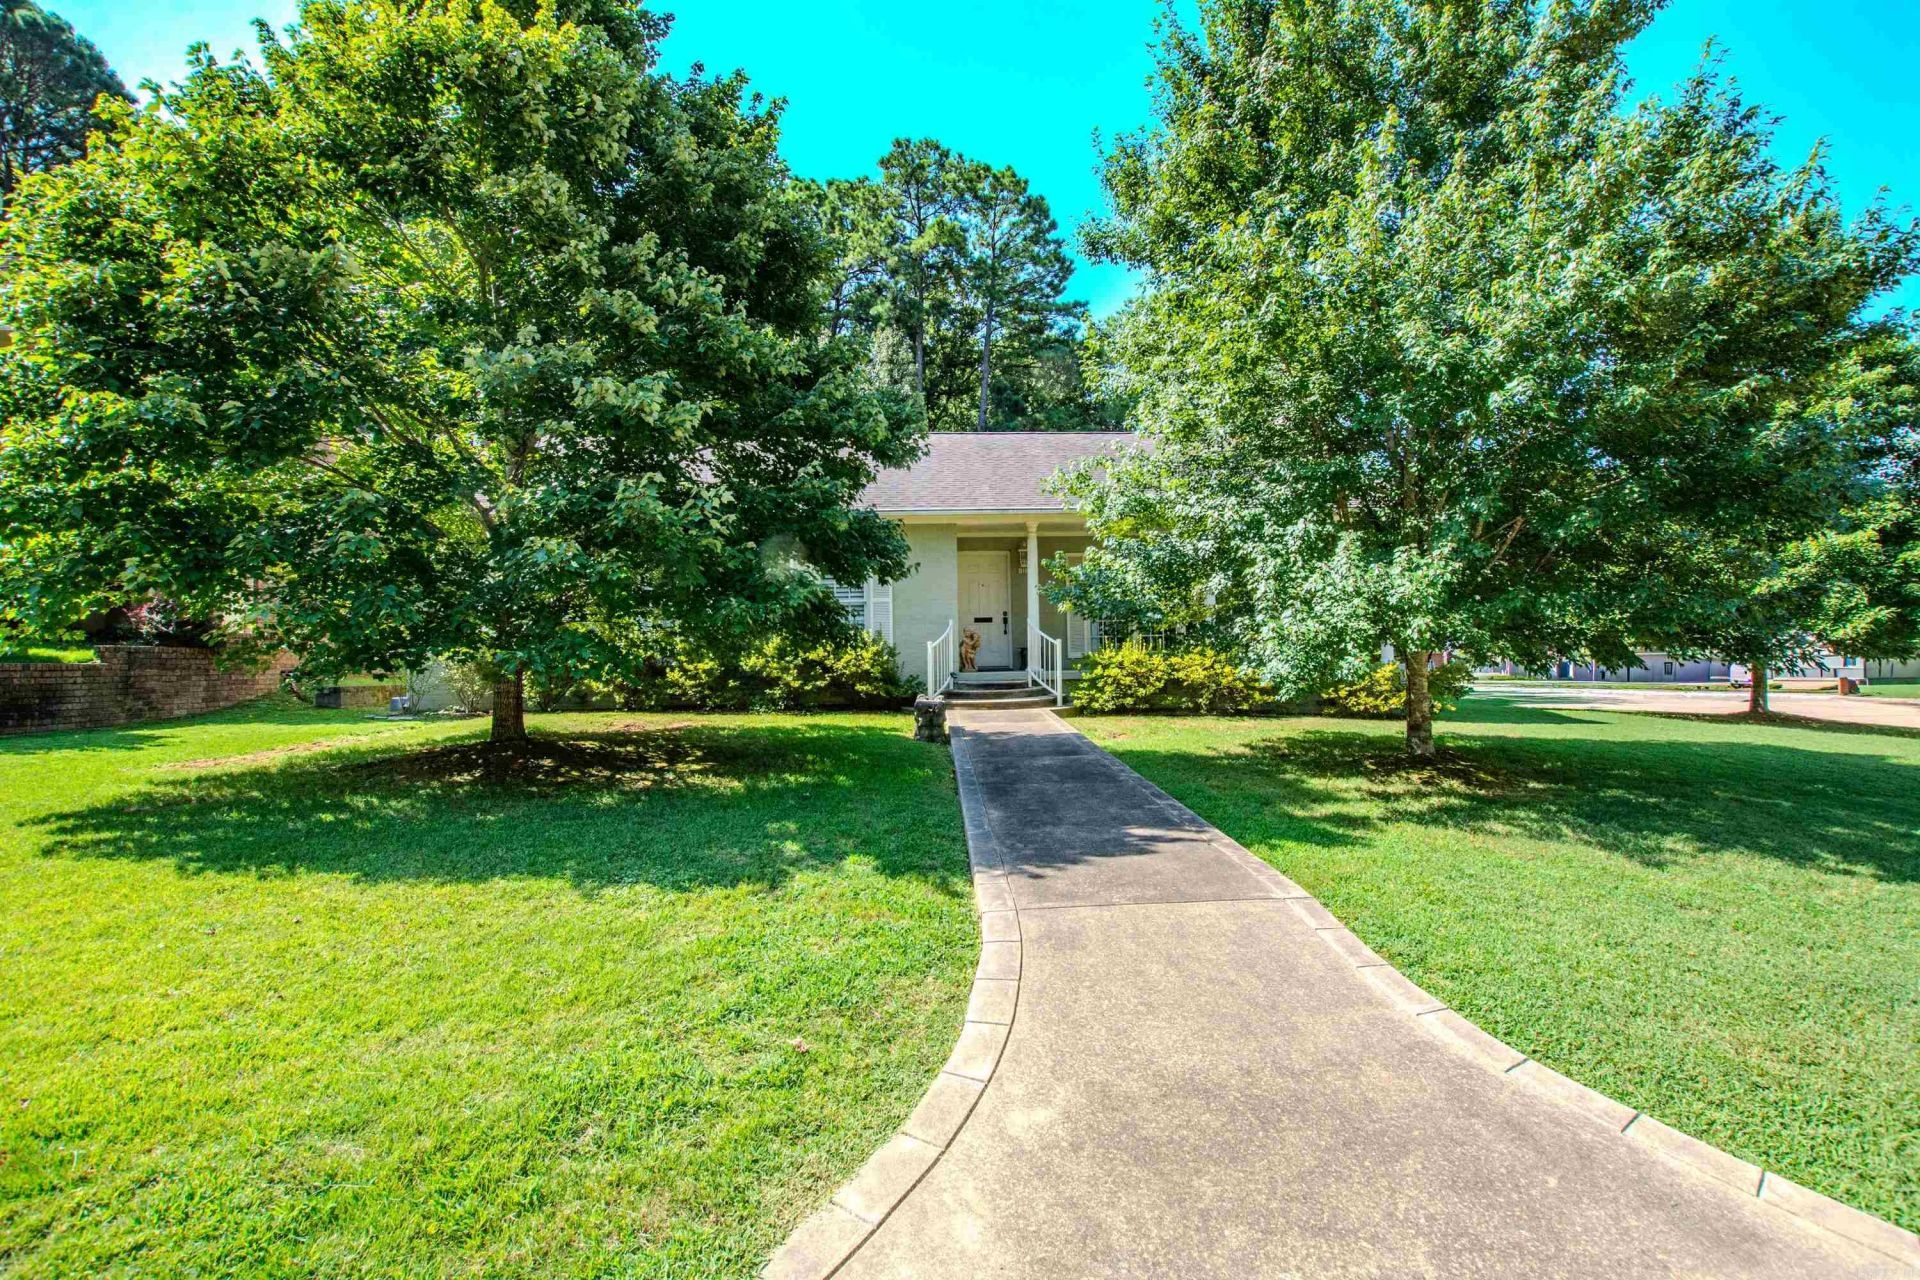
Welcome to 810 Shea Drive, a charming 4-bedroom, 3-bath home nestled in the heart of Little Rock! Located in an established, and highly desirable neighborhood, you???ll enjoy the convenience of being just minutes from shopping, grocery stores, restaurants, parks, and everything the city has to offer. This thoughtfully designed home features three bedrooms and two full baths on the main level, providing comfortable everyday living. Upstairs, you???ll find a standout feature???a private apartment-style suite complete with its own full kitchen, living area, bedroom, and full bath. Whether you???re accommodating extended family, hosting guests, creating a private home office, or exploring income-producing possibilities (subject to local regulations), this versatile space offers endless flexibility. With its inviting layout, prime location, and unique multi-generational living potential, 810 Shea Drive is a rare opportunity you won???t want to miss. Schedule your private showing today!
Property Features
Property Type: Residential - Single Family
Cooling: Central
Heating: Central Heat
Home Style: Traditional
Lot Size: 0.22 Acres
Roof Type: Composition
Stories: 2.0
Taxes: $4,188
Year Built: 1987
Amenities
Washer Connection
Dryer Connection-Gas
Water Heater-Gas
Smoke Detector(s)
Window Treatments
Walk-In Closet(s)
Handicapped Design
Walk-in Shower
Deck
Feature Descriptions
Appliance(s)/Kitchen Equipment: Microwave, Gas Range, Dishwasher, Disposal, Refrigerator-Stays
Dining: Eat-In Kitchen, Breakfast Bar
Exterior: Brick & Frame Combo
Fireplace: Woodburning-Prefab.
Flooring: Carpet, Vinyl, Tile
Lot descriprion: Level, In Subdivision
Lot Dimensions: 0.22 acre(s)
Other Room(s): In-Law Quarters
Parking Notes: Garage, Two Car
Sewer: Public Sewer
Water: Public Water
Listed By / Shown By
Listed By
Agency Name: Trademark Real Estate, Inc.
Agency Phone: 501-318-3200
Shown By
Agent Name: Tyler Dick
Agent Phone: (501) 920-8809
Agency Title: Crye-Leike Real Estate Services

Source: Arkansas MLS
Estimate Your Payment
Estimated Payment
$ 1,418.82 per month $945.87 Principal & Interest $349.00 Property Tax $123.96 Homeowner's InsuranceChange Payment Information
Privacy Policy / DMCA Notice / ADA Accessibility


This site is hosted, designed and copyright
© 1994 - 2026 by
Delta Media Group, Inc. -- Patent Pending --
810 Shea Drive | MLS# 26030885
This single family home located at 810 Shea Drive, Little Rock, AR 72205 is currently listed for sale with an asking price of $425,000. This property was built in 1987 and has 4 bedrooms and 3 full baths with 2498 sq. ft. Shea Drive is located in the Leawood subdivision. Search Leawood real estate on tylerdick.crye-leike.com today.