Tyler Dick

BEDS3
BATHS2 full
SQUARE FEET1,668
MLS#26010272
STATUSActive
PROPERTY TYPEResidential - Single Family
SUBDIVISIONRio Vista II
NEIGHBORHOODSHARP COUNTY (NORTHERN)
Property Description
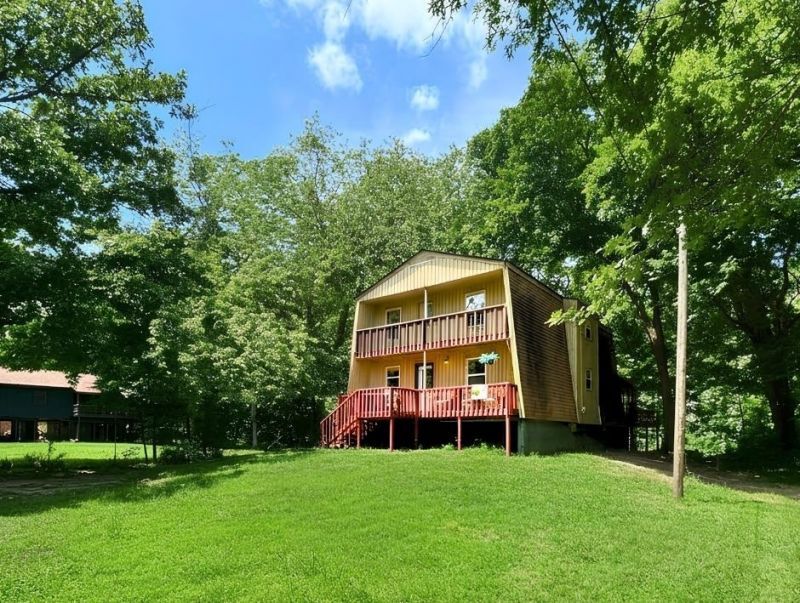
SOUTHFORK RIVER HOME! Remodeled and updated, this waterfront retreat offers 60 feet of tranquil South Fork frontage perfect for swimming, floating, and kayaking, with 1,668 sq. ft. of inviting living space across two levels plus a full unfinished basement ideal for storage or future expansion. The Arkansas room delivers calming wraparound views and opens to a spacious back deck suited for summer BBQs, morning coffee, and peaceful evenings by the water. The main level features a welcoming 14x22 living room with a natural stone wood burning fireplace, an open kitchen and dining area, sunroom, primary bedroom, and full bath, while the second level includes two additional bedrooms, another full bath, and a versatile loft. Recent updates include new luxury vinyl flooring throughout the main level and brand new stainless steel kitchen appliances???stove, microwave, refrigerator, and dishwasher???making this riverfront oasis move in ready.
Property Features
Property Type: Residential - Single Family
Basement: Yes
Basement: Inside Access, Full Unfinished
Cooling: Central
Heating: Heat Pump
Home Style: Ranch
Lot Size: 0.39 Acres
Roof Type: Composition, Architectural Shingle, Pitch
Stories: 2.0
Taxes: $1,517
Year Built: 1972
Amenities
Washer Connection
Dryer Connection-Electric
Water Heater-Electric
Window Treatments
Balcony/Loft
Ceiling Fan(s)
Kit Counter-Formica
Patio
Deck
Feature Descriptions
Appliance(s)/Kitchen Equipment: Free-Standing Stove, Microwave, Electric Range, Dishwasher, Pantry, Refrigerator-Stays, Ice Maker Connection
Area Amenities: Playground, Picnic Area, Fitness/Bike Trail, Airport
Association/Condo Fees: Termite Contract
Days on Site: 121
Dining: Kitchen/Dining Combo, Living/Dining Combo, Breakfast Bar
Exterior: Frame, Wood
Fireplace: Woodburning-Site-Built, Glass Doors
Flooring: Carpet, Vinyl, Luxury Vinyl
Lot descriprion: Level, River Front, Cleared, In Subdivision, River/Lake Area, Waterfront
Lot Dimensions: 0.39 acre(s)
Other Room(s): Sun Room, Unfinished Space, Basement
Parking Notes: None
River Name: South Fork
Sewer: Septic
Water: Public Water
Room Sizes
Living Room: 14 X 22
Kitchen: 11 X 12
Breakfast Room: 9 X 12
Primary Bedroom: 11 X 12
Bedroom 2: 11 X 12
Bedroom 3: 12 X 14.6
Sun Room: 9.6 X 13
Local Schools
High School: Highland
Middle School: Highland
Elementary School: Cherokee
Listed By / Shown By
Listed By
Agency Name: King-Rhodes & Associates, Inc.
Agency Phone: 870-257-3241
Shown By
Agent Name: Tyler Dick
Agent Phone: (501) 920-8809
Agency Title: Crye-Leike Real Estate Services

Source: Arkansas MLS
Estimate Your Payment
Estimated Payment
$ 944.52 per month $723.31 Principal & Interest $126.42 Property Tax $94.79 Homeowner's InsuranceChange Payment Information
Privacy Policy / DMCA Notice / ADA Accessibility


This site is hosted, designed and copyright
© 1994 - 2026 by
Delta Media Group, Inc. -- Patent Pending --
216 Bobo Drive | MLS# 26010272
This single family home located at 216 Bobo Drive, Hardy, AR 72542 is currently listed for sale with an asking price of $325,000. This property was built in 1972 and has 3 bedrooms and 2 full baths with 1668 sq. ft. Bobo Drive is located in the Rio Vista II subdivision. Search Rio Vista II real estate on tylerdick.crye-leike.com today.